BEDS2
BATHS2 full
SQUARE FEET1,443
MLS#1107166
STATUSActive
PROPERTY TYPEResidential - Mobile Home
SUBDIVISIONSanta Barbara Subdivision
Property Description
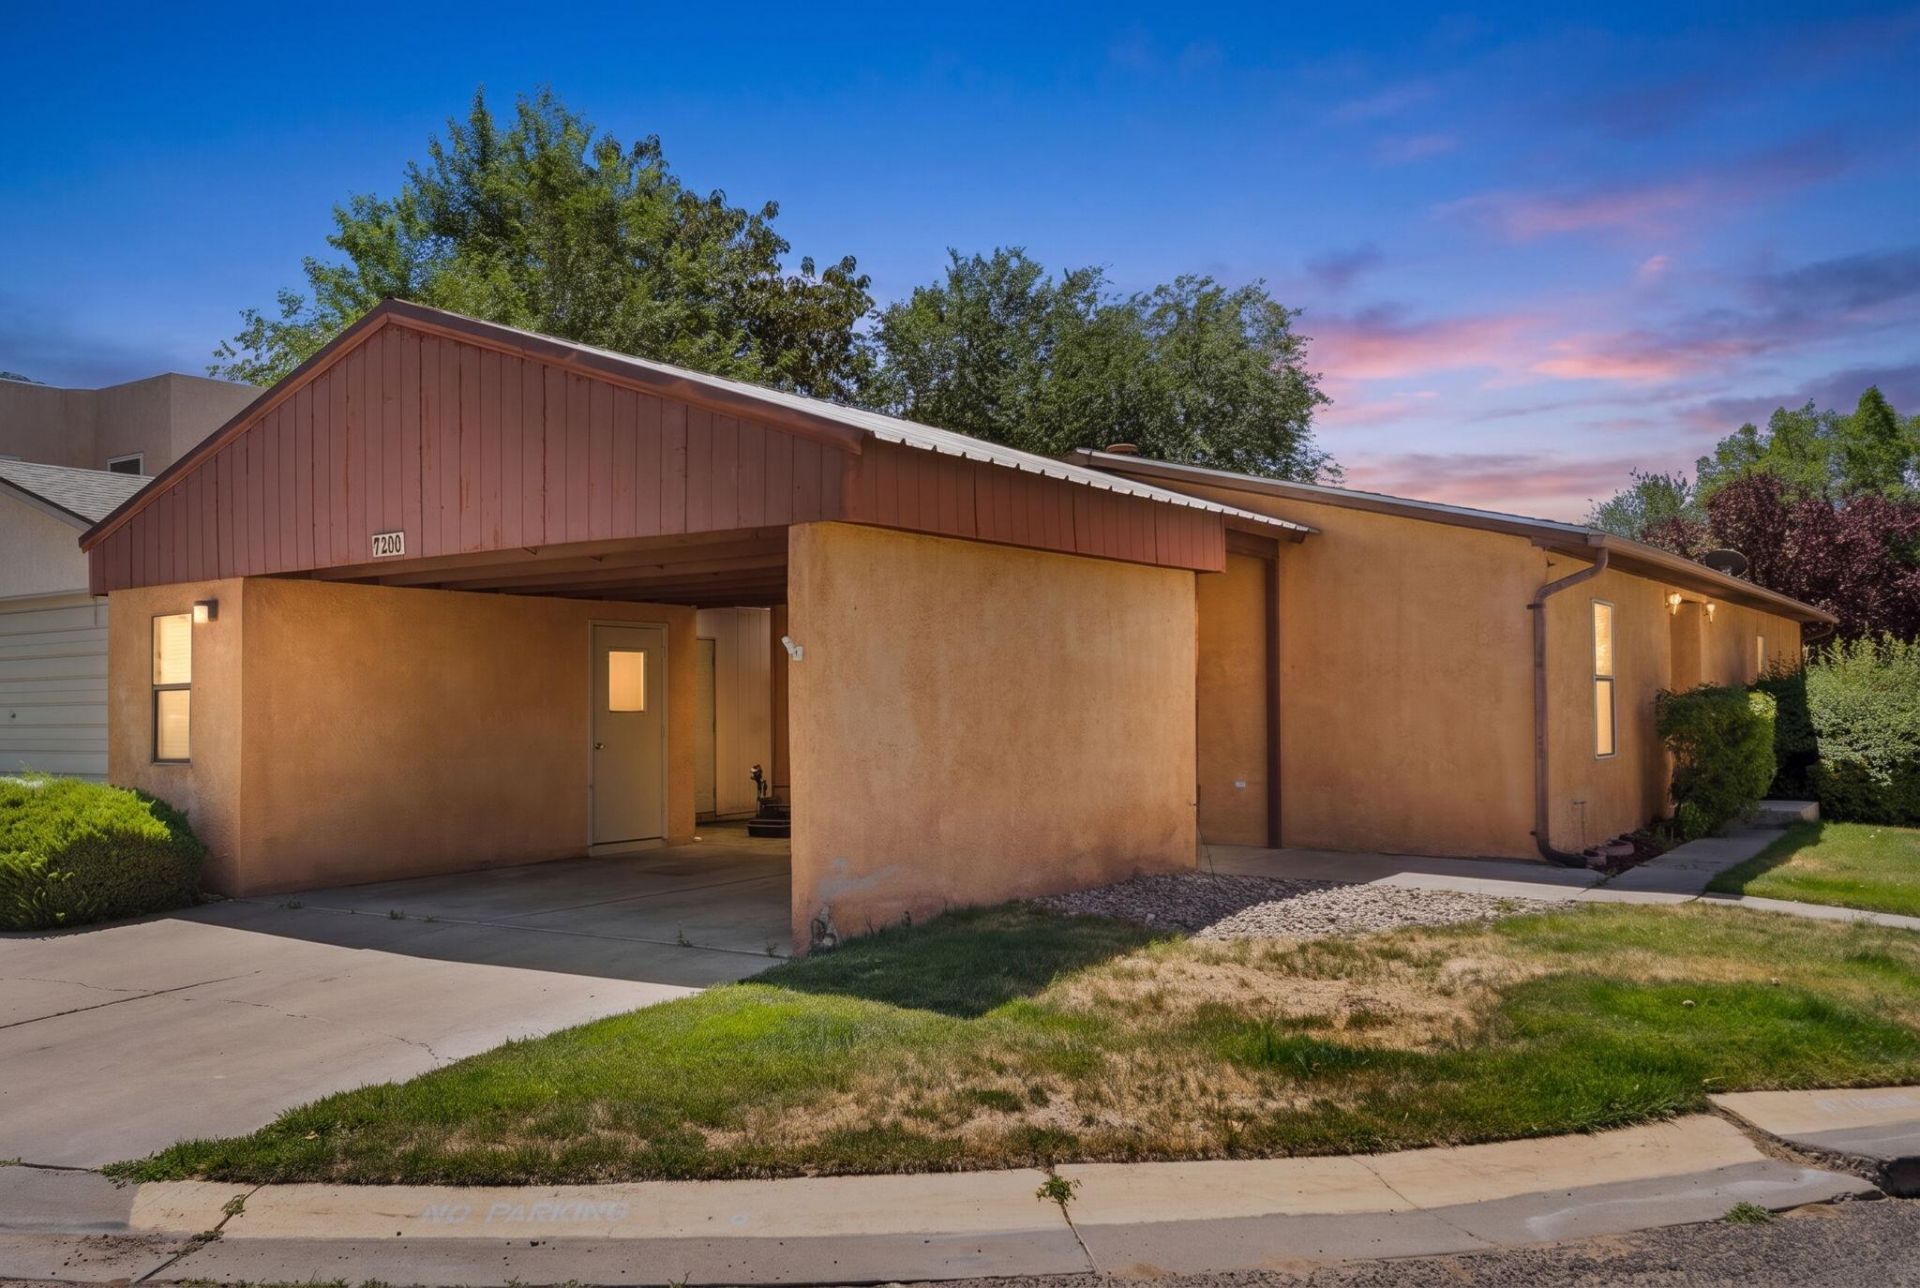
Welcome to this charming, move-in-ready home nestled in the desirable Santa Barbara community of the Academy West area! Offering 1,425 square feet of thoughtfully designed living space, this inviting home features 2 bedrooms and 2 bathrooms. Vaulted ceilings and upgraded wood flooring enhance the spacious living area, offering an open and welcoming feel. Eat-in kitchen with ample cabinetry, butcher block countertops, gas range, dishwasher and refrigerator included! Private owner's suite with a bath featuring dual sinks, oversized vanity, soaking tub, walk-in shower, and walk-in closet. Plus an additional guest bedroom and full bath. Beautifully landscaped backyard featuring a wraparound deck, mature greenery, and a pergola perfect for relaxing or entertaining.
Property Features
Property Type: Residential - Mobile Home
Cooling: Evaporative Cooling
Heating: Central, Forced Air
Lot Size: 0.11 Acres
Roof Type: Composition, Pitched
Stories: 1.0
Taxes: $1,874
Year Built: 1984
Amenities
Ceiling Fan(s)
Entrance Foyer
High Speed Internet
Main Level Primary
Deck
Private Yard
Feature Descriptions
Appliances: Dishwasher, Free-Standing Gas Range, Refrigerator
Exterior: Frame, Stucco
Fencimg: Wall
Flooring: Tile, Wood
HOA Fee: 160/ Monthly
Laundry: Electric Dryer Hookup
Lot: Planned Unit Development
Parcel#: 101906310150120217
Patio/Porch: Covered, Deck, Patio
Pool: Community
Sewer: Public Sewer
Utilities: Cable Available, Electricity Connected, Natural Gas Connected, Phone Connected, Sewer Connected, Water Connected
Water: Public
Window: Double Pane Windows, Insulated Windows
Local Schools
High School: Del Norte
Middle School: McKinley
Elementary School: Edmund G Ross
Listed By / Shown By
Listed By
Agency Name: The Maez Group
Agency Phone: (505) 718-4980
Shown By
Agent Name: Jahani Curl
Agent Phone: (505) 415-8888
Agency Title: Coldwell Banker Legacy

Estimate Your Payment
Estimated Payment
$ 697.37 per month $478.50 Principal & Interest $156.17 Property Tax $62.71 Homeowner's InsuranceChange Payment Information


Privacy Policy / DMCA Notice / ADA Accessibility


This site is hosted, designed and copyright
© 1994 - 2026 by
Delta Media Group, Inc. -- Patent Pending --
7200 Quail Hollow Ne | MLS# 1107166
This single family home located at 7200 Quail Hollow Ne, Albuquerque, NM 87109 is currently listed for sale with an asking price of $215,000. This property was built in 1984 and has 2 bedrooms and 2 full baths with 1443 sq. ft. Quail Hollow Ne is located in the Santa Barbara Subdivision subdivision. Search Santa Barbara Subdivision real estate on realestatenm.cblegacy.com today.