BEDS5
BATHS2 full 1 partial
SQUARE FEET2,272
MLS#1110012
STATUSActive
PROPERTY TYPEResidential - Single Family
SUBDIVISIONEnchanted Hills 10
Property Description
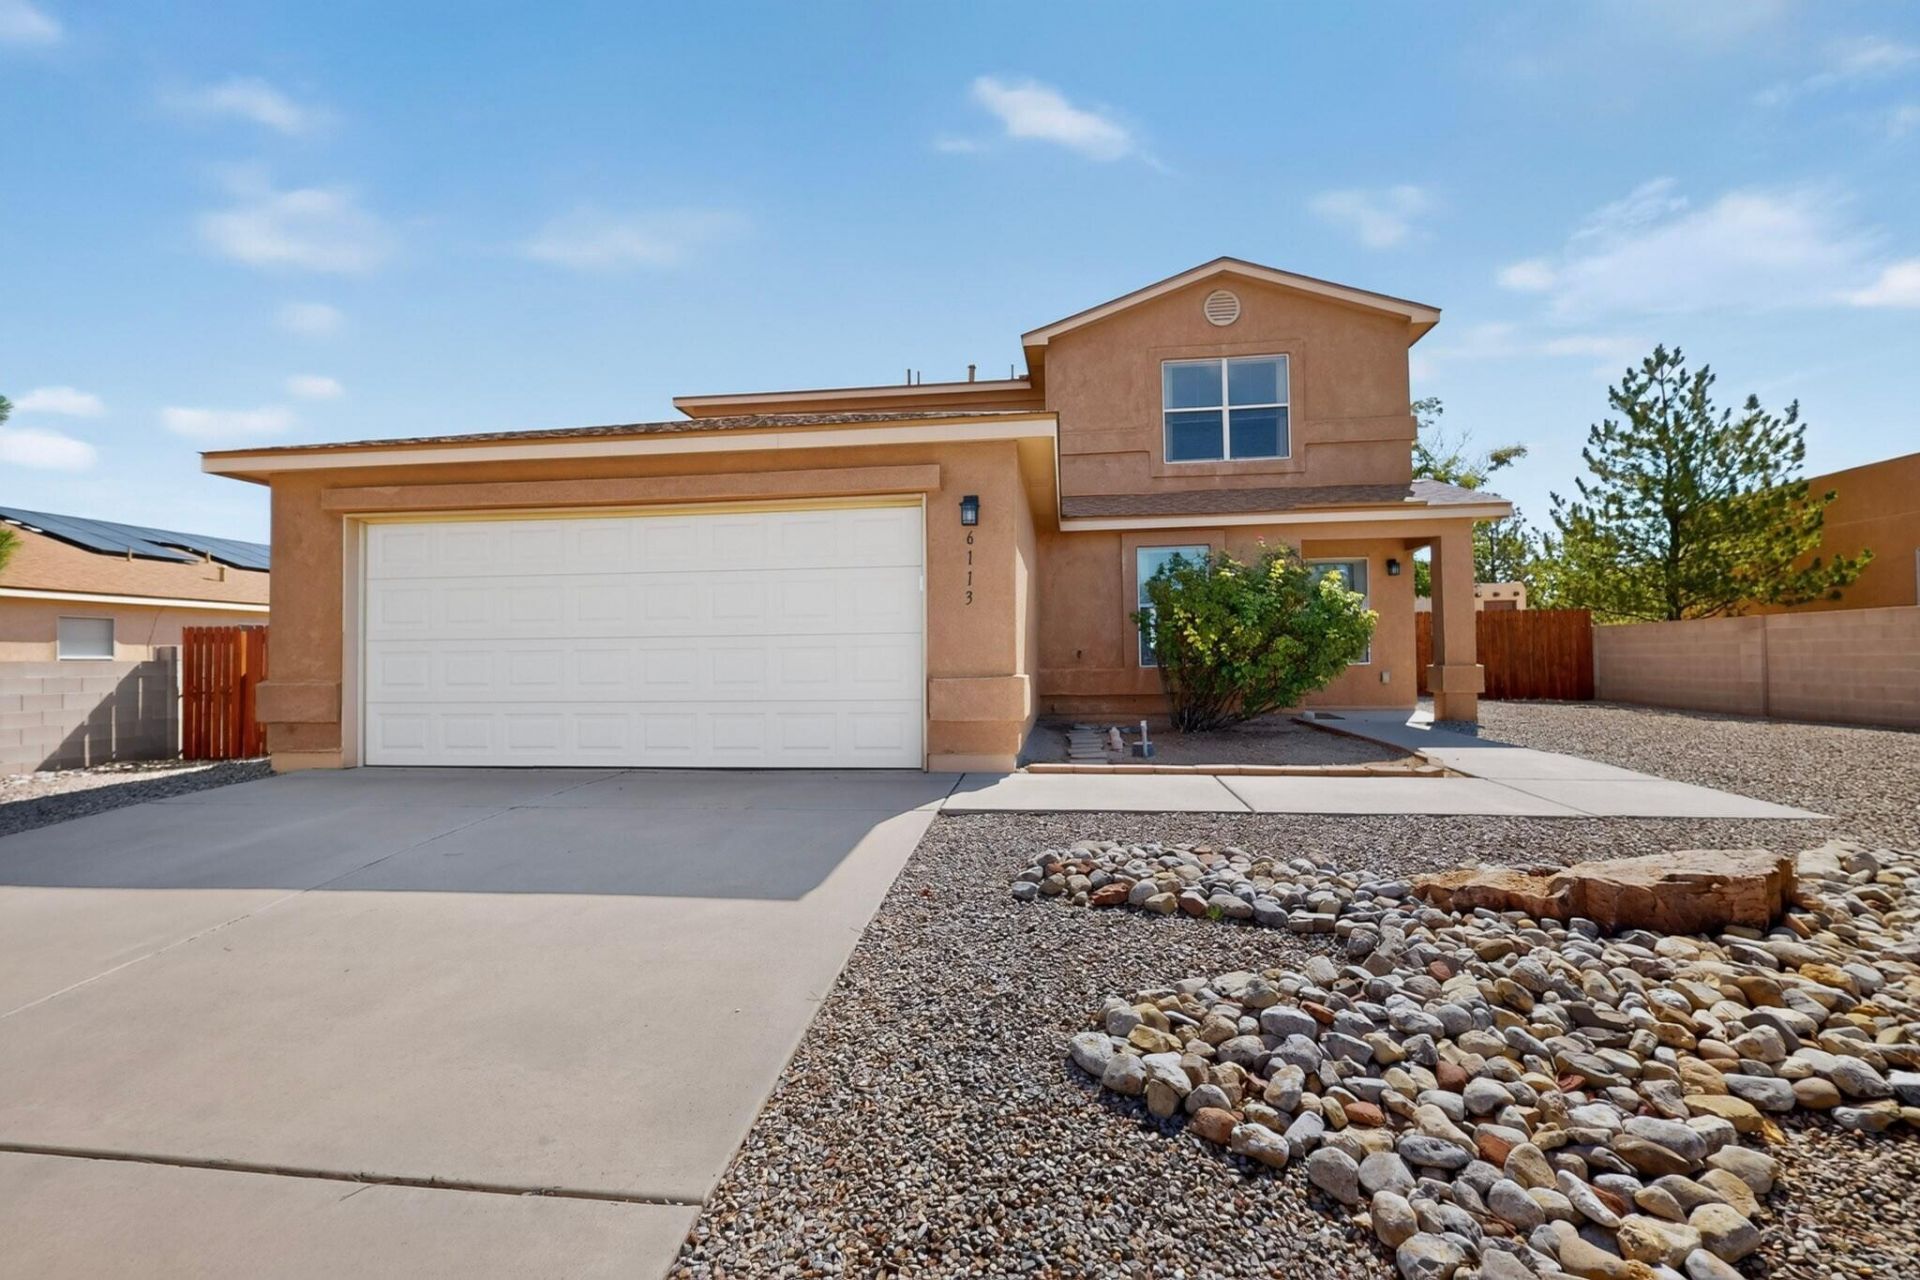
Welcome to this turn-key well maintained home! You will love the large rooms with flexible use of the spaces. The primary bedroom is downstairs. An upstairs bedroom has a separate entrance. The loft is a great space for your family/hobby room, office or make it a 5th bedroom. Home is updated with all new carpet in the bedrooms and LVP flooring in the living areas and fresh paint throughout including the kitchen, laundry and bathrooms cabinets. Just add your own accent colors! New updates include lighting/fans, outdoor lighting, garage door opener, garbage disposal, downstairs toilets, bathroom faucets, hardware on all the doors and new smoke/CO detectors. The front and backyards are attractively xeriscaped for easy care. The large lot has backyard access, some mountain views and room for gardening, gatherings, toys and storage. This is perfect for your next home!
Property Features
Property Type: Residential - Single Family
Cooling: Refrigerated
Fireplaces: 1
Garage: 2 car attached
Heating: Central, Forced Air, Natural Gas
Lot Size: 0.20 Acres
Roof Type: Composition, Pitched
Stories: 1.0
Taxes: $2,284
Year Built: 2005
Amenities
Ceiling Fan(s)
Dual Sinks
Garden Tub/Roman Tub
Kitchen Island
Loft
Living/Dining Room
Multiple Living Areas
Main Level Primary
Pantry
Tub Shower
Walk-In Closet(s)
Private Yard
Private Entrance
Feature Descriptions
Appliances: Dryer, Dishwasher, Free-Standing Electric Range, Disposal, Refrigerator, Range Hood, Washer
Exterior: Frame, Stucco
Fencing: Back Yard, Wall
Fireplace: Custom, Glass Doors, Gas Log
Flooring: Carpet, Vinyl
Laundry: Washer Hookup, Electric Dryer Hookup, Gas Dryer Hookup
Lot: Landscaped, Views, Xeriscape
Lot Dimensions: 75' x 118'
Parcel#: 1016075164496
Parking: Attached, Finished Garage, Garage, Garage Door Opener
Parking Notes: Attached, Finished Garage, Garage, Garage Door Opener
Patio/Porch: Covered, Patio
Sewer: Public Sewer
Utilities: Electricity Connected, Natural Gas Connected, Sewer Connected, Water Connected
Water: Public
Window: Double Pane Windows, Insulated Windows
Local Schools
High School: V. Sue Cleveland
Middle School: Mountain View
Elementary School: Vista Grande
Listed By / Shown By
Listed By
Agency Name: Talia Freedman and Co.
Agency Phone: (505) 263-7892
Shown By
Agent Name: Jahani Curl
Agent Phone: (505) 415-8888
Agency Title: Coldwell Banker Legacy

Estimate Your Payment
Estimated Payment
$ 1,234.99 per month $923.61 Principal & Interest $190.33 Property Tax $121.04 Homeowner's InsuranceChange Payment Information


Privacy Policy / DMCA Notice / ADA Accessibility


This site is hosted, designed and copyright
© 1994 - 2026 by
Delta Media Group, Inc. -- Patent Pending --
6113 Wildflower Pass Ne | MLS# 1110012
This single family home located at 6113 Wildflower Pass Ne, Rio Rancho, NM 87144 is currently listed for sale with an asking price of $415,000. This property was built in 2005 and has 5 bedrooms and 2 full and 1 partial baths with 2272 sq. ft. Wildflower Pass Ne is located in the Enchanted Hills 10 subdivision. Search Enchanted Hills 10 real estate on realestatenm.cblegacy.com today.