BEDS3
BATHS2 full
SQUARE FEET1,923
MLS#1107169
STATUSActive
PROPERTY TYPEResidential - Single Family
SUBDIVISIONHermosa Montana
Property Description
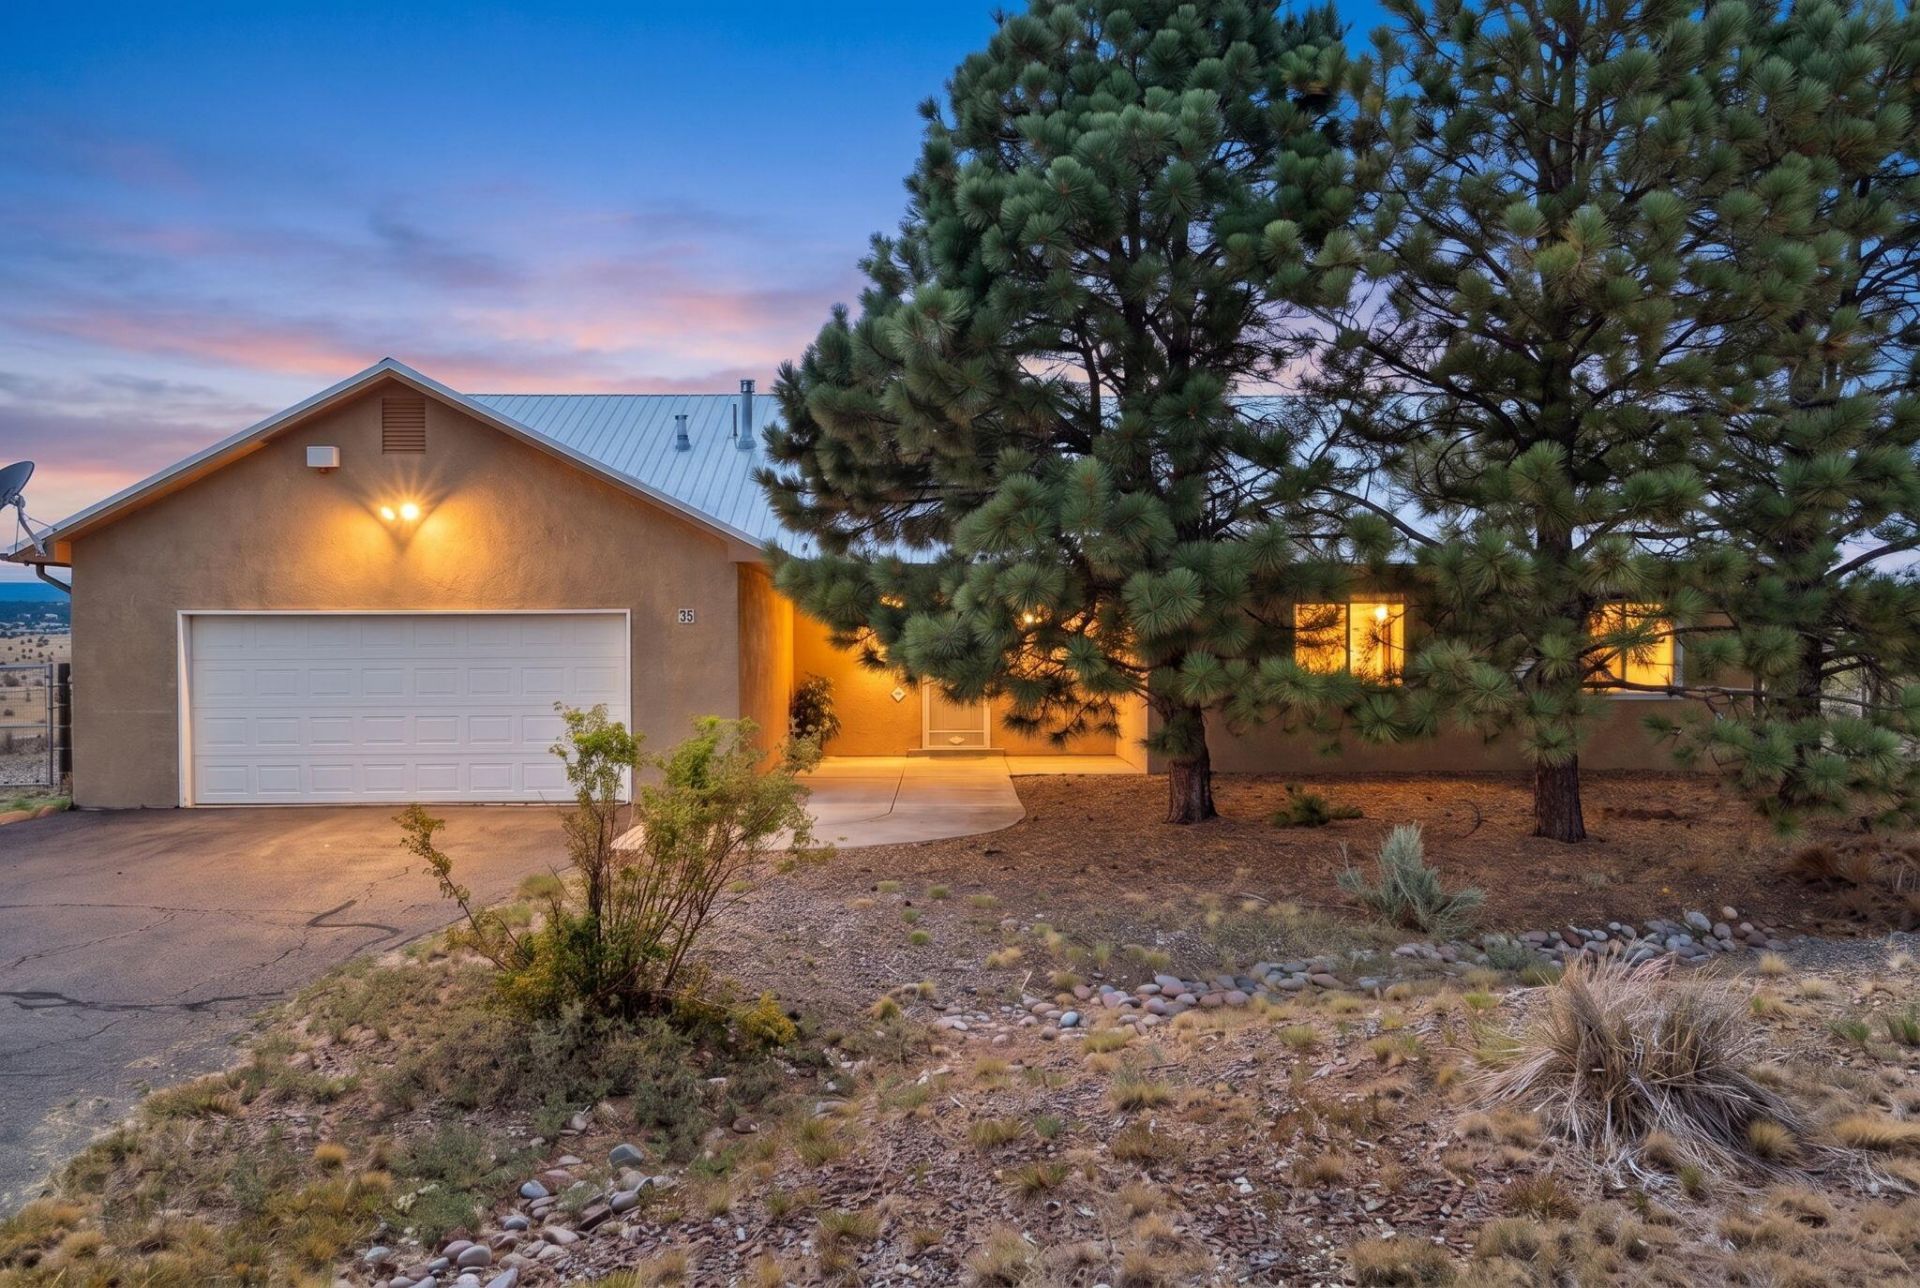
Welcome home to this stunning 3-bedroom, 2-bathroom ranch-style retreat, perfectly situated on 1.38 expansive acres. Offering the perfect blend of modern comfort and serene privacy. Step inside to an open living area featuring soaring tall ceilings that create an airy and welcoming ambiance. The seamless flow from the living space to the dining and kitchen areas makes this home absolute perfection for both effortless daily living and lively entertaining. Retreat to the primary suite, featuring a luxurious en-suite bathroom with a deep soaking tub, a separate standalone shower, and a generous walk-in closet with ample storage. Outside, the massive 1.38-acre lot provides endless possibilities for gardening, outdoor activities, or simply enjoying the peaceful, picturesque landscape.
Property Features
Property Type: Residential - Single Family
Cooling: Evaporative Cooling
Fireplaces: 1
Garage: 2 car attached
Heating: Natural Gas, Radiant
Lot Size: 1.38 Acres
Roof Type: Metal, Pitched
Stories: 1.0
Taxes: $3,219
Year Built: 2002
Amenities
Breakfast Bar
Cathedral Ceiling(s)
Dual Sinks
Entrance Foyer
Great Room
Jetted Tub
Main Level Primary
Separate Shower
Water Closet(s)
Walk-In Closet(s)
Patio
Private Yard
Feature Descriptions
Appliances: Dryer, Dishwasher, Free-Standing Electric Range, Microwave, Refrigerator
Days on Site: 47
Exterior: Frame, Stucco
Flooring: Tile, Vinyl
Laundry: Washer Hookup, Electric Dryer Hookup, Gas Dryer Hookup
Parcel#: 990000168
Parking: Attached, Finished Garage, Garage, Garage Door Opener, RV Access/Parking
Parking Notes: Attached, Finished Garage, Garage, Garage Door Opener
Patio/Porch: Covered, Patio
Sewer: Septic Tank
Utilities: Electricity Connected, Natural Gas Connected
Water: Community/Coop
Window: Thermal Windows, Vinyl
Listed By / Shown By
Listed By
Agency Name: Keller Williams Realty
Agency Phone: (505) 375-2062
Shown By
Agent Name: Jahani Curl
Agent Phone: (505) 415-8888
Agency Title: Coldwell Banker Legacy

Estimate Your Payment
Estimated Payment
$ 1,524.35 per month $1,110.56 Principal & Interest $268.25 Property Tax $145.54 Homeowner's InsuranceChange Payment Information


Privacy Policy / DMCA Notice / ADA Accessibility


This site is hosted, designed and copyright
© 1994 - 2026 by
Delta Media Group, Inc. -- Patent Pending --
46 Serrania Drive | MLS# 1107169
This single family home located at 46 Serrania Drive , Edgewood, NM 87015 is currently listed for sale with an asking price of $499,000. This property was built in 2002 and has 3 bedrooms and 2 full baths with 1923 sq. ft. Serrania Drive is located in the Hermosa Montana subdivision. Search Hermosa Montana real estate on realestatenm.cblegacy.com today.