BEDS2
BATHS2 full
SQUARE FEET1,766
MLS#1107231
STATUSActive
PROPERTY TYPEResidential -
SUBDIVISIONGlenwood Hills
Property Description
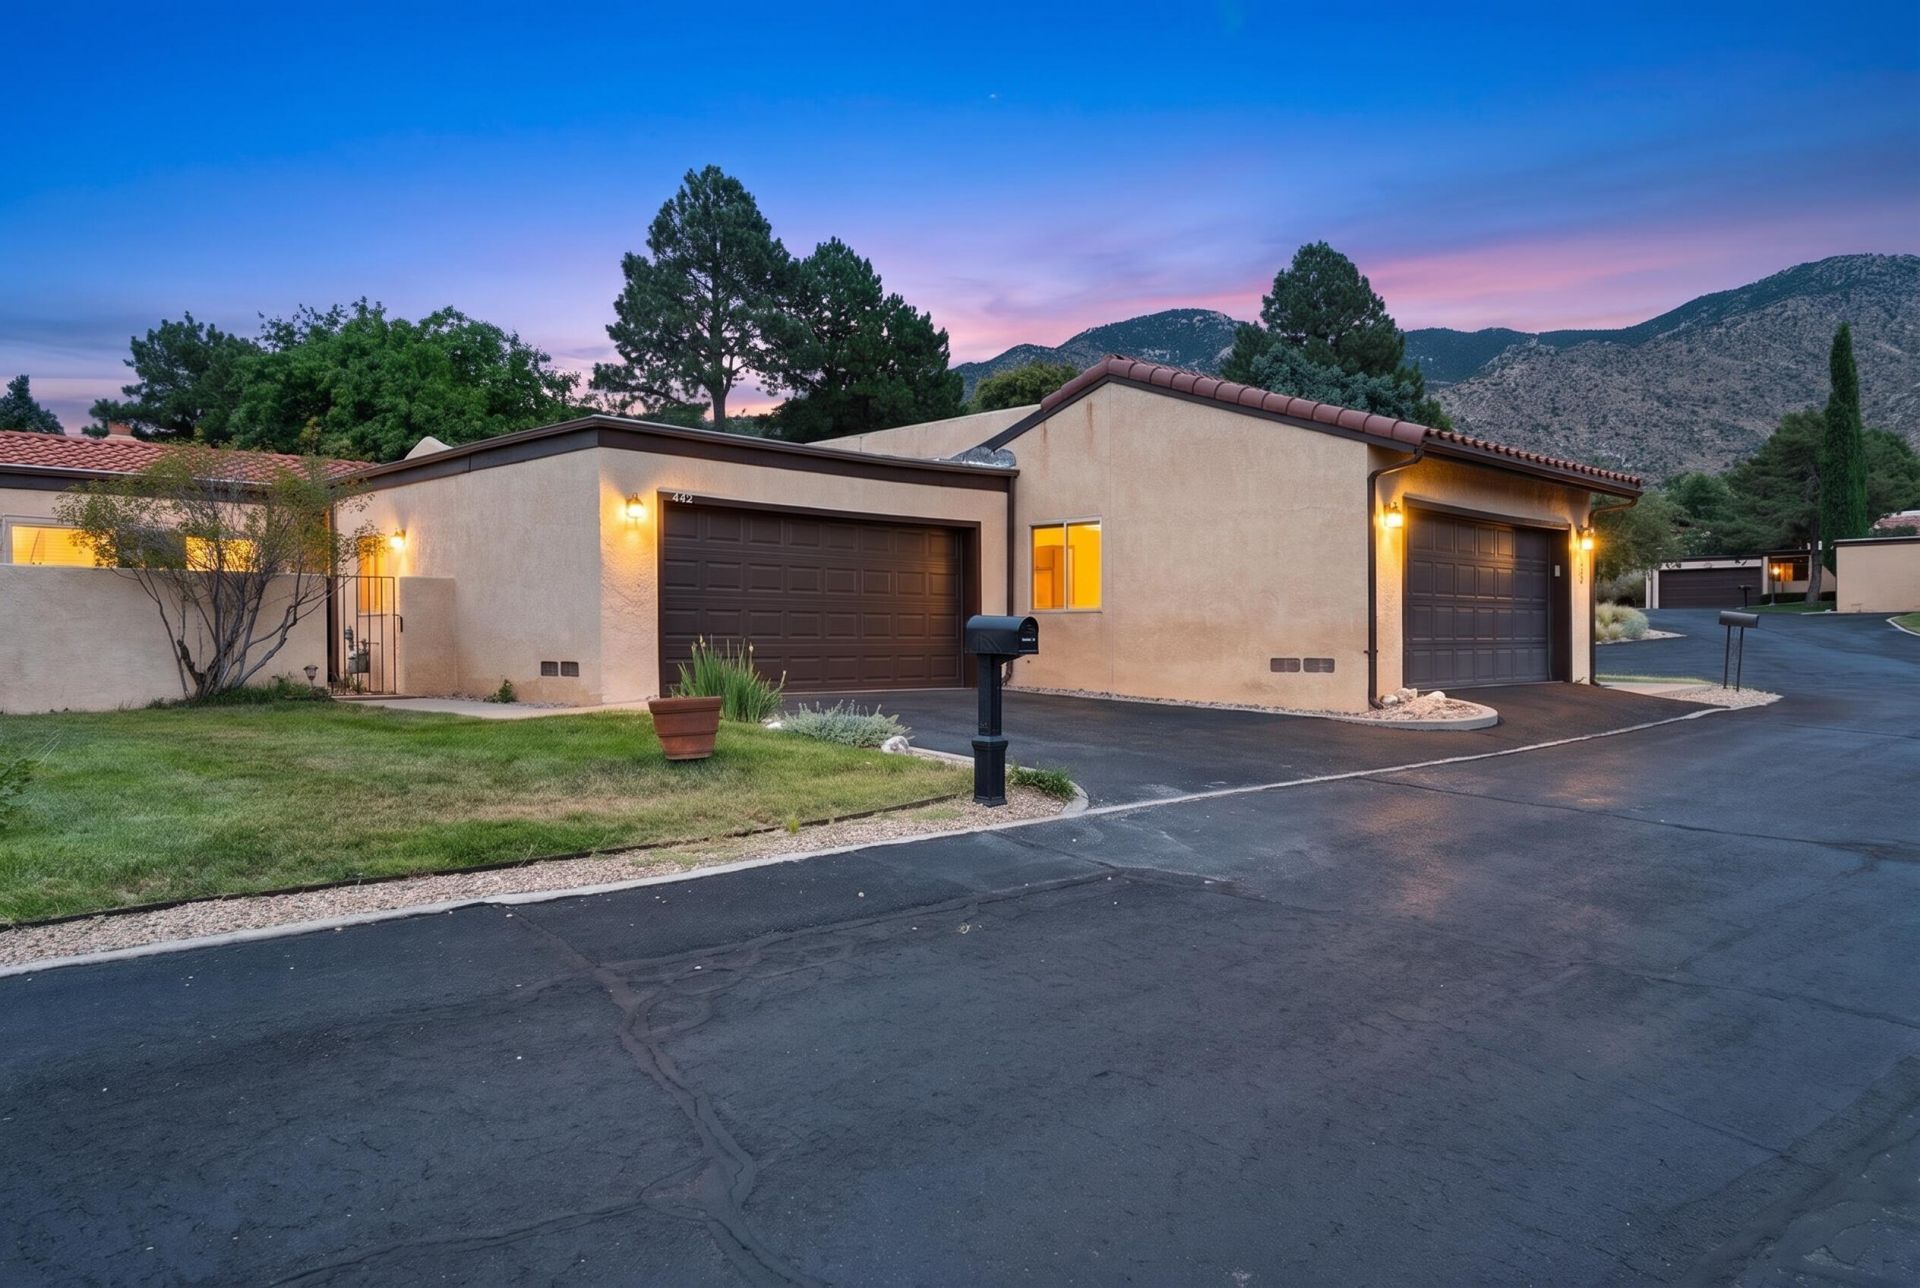
Welcome to this well-maintained townhome in Albuquerque's Foothills. Thoughtfully designed featuring 2 bedrooms, 2 bathrooms, and 2-car garage with cabinets and shelving.Thoughtful floor plan flows from entry to kitchen and dining/formal rooms leading tospacious living areas. A two-sided fireplace creates a natural connection between the living and family rooms,. Sliding glass doors provide easy access to the backyard patio viewing the common area green space beyond.Enjoy refrigerated air, a tankless water heater, and a low-maintenance lifestyle in a peaceful setting. Conveniently located just minutes from grocery stores, fitness centers, restaurants, parks, and the Sandia Foothills and easy access to the Tramway multi-use trail.
Property Features
Property Type: Residential -
Cooling: Refrigerated
Fireplaces: 1
Garage: 2
Heating: Central
Lot Size: 0.16 Acres
Roof Type: Mixed
Stories: 1.0
Taxes: $3,390
Year Built: 1978
Amenities
Breakfast Bar
Multiple Living Areas
Main Level Primary
Separate Shower
Courtyard
Feature Descriptions
Appliances: Dishwasher, Free-Standing Gas Range
Exterior: Frame, Stucco
Fireplace: Gas Log, Multi-Sided
Flooring: Carpet, Laminate, Tile
HOA Fee: 278/ Monthly
Laundry: Washer Hookup, Electric Dryer Hookup, Gas Dryer Hookup
Parcel#: 102306013652021019
Parking: Garage Door Opener, Storage
Parking Notes: Garage Door Opener, Storage
Patio/Porch: Open, Patio
Sewer: Public Sewer
Units: 1
Utilities: Electricity Connected, Natural Gas Connected, Sewer Connected, Water Connected
Water: Public
Window: Vinyl
Local Schools
High School: Eldorado
Middle School: Hoover
Elementary School: John Baker
Listed By / Shown By
Listed By
Agency Name: La Entrada Realty
Agency Phone: (505) 924-1031
Shown By
Agent Name: Jahani Curl
Agent Phone: (505) 415-8888
Agency Title: Coldwell Banker Legacy

Estimate Your Payment
Estimated Payment
$ 1,163.28 per month $778.73 Principal & Interest $282.50 Property Tax $102.05 Homeowner's InsuranceChange Payment Information


Privacy Policy / DMCA Notice / ADA Accessibility


This site is hosted, designed and copyright
© 1994 - 2026 by
Delta Media Group, Inc. -- Patent Pending --
4412 Kellia Lane Ne | MLS# 1107231
This home located at 4412 Kellia Lane Ne, Albuquerque, NM 87111 is currently listed for sale with an asking price of $349,900. This property was built in 1978 and has 2 bedrooms and 2 full baths with 1766 sq. ft. Kellia Lane Ne is located in the Glenwood Hills subdivision. Search Glenwood Hills real estate on realestatenm.cblegacy.com today.