BEDS3
BATHS2 full
SQUARE FEET2,032
MLS#1107213
STATUSActive
PROPERTY TYPEResidential - Single Family
SUBDIVISIONSnow Heights Add
Property Description
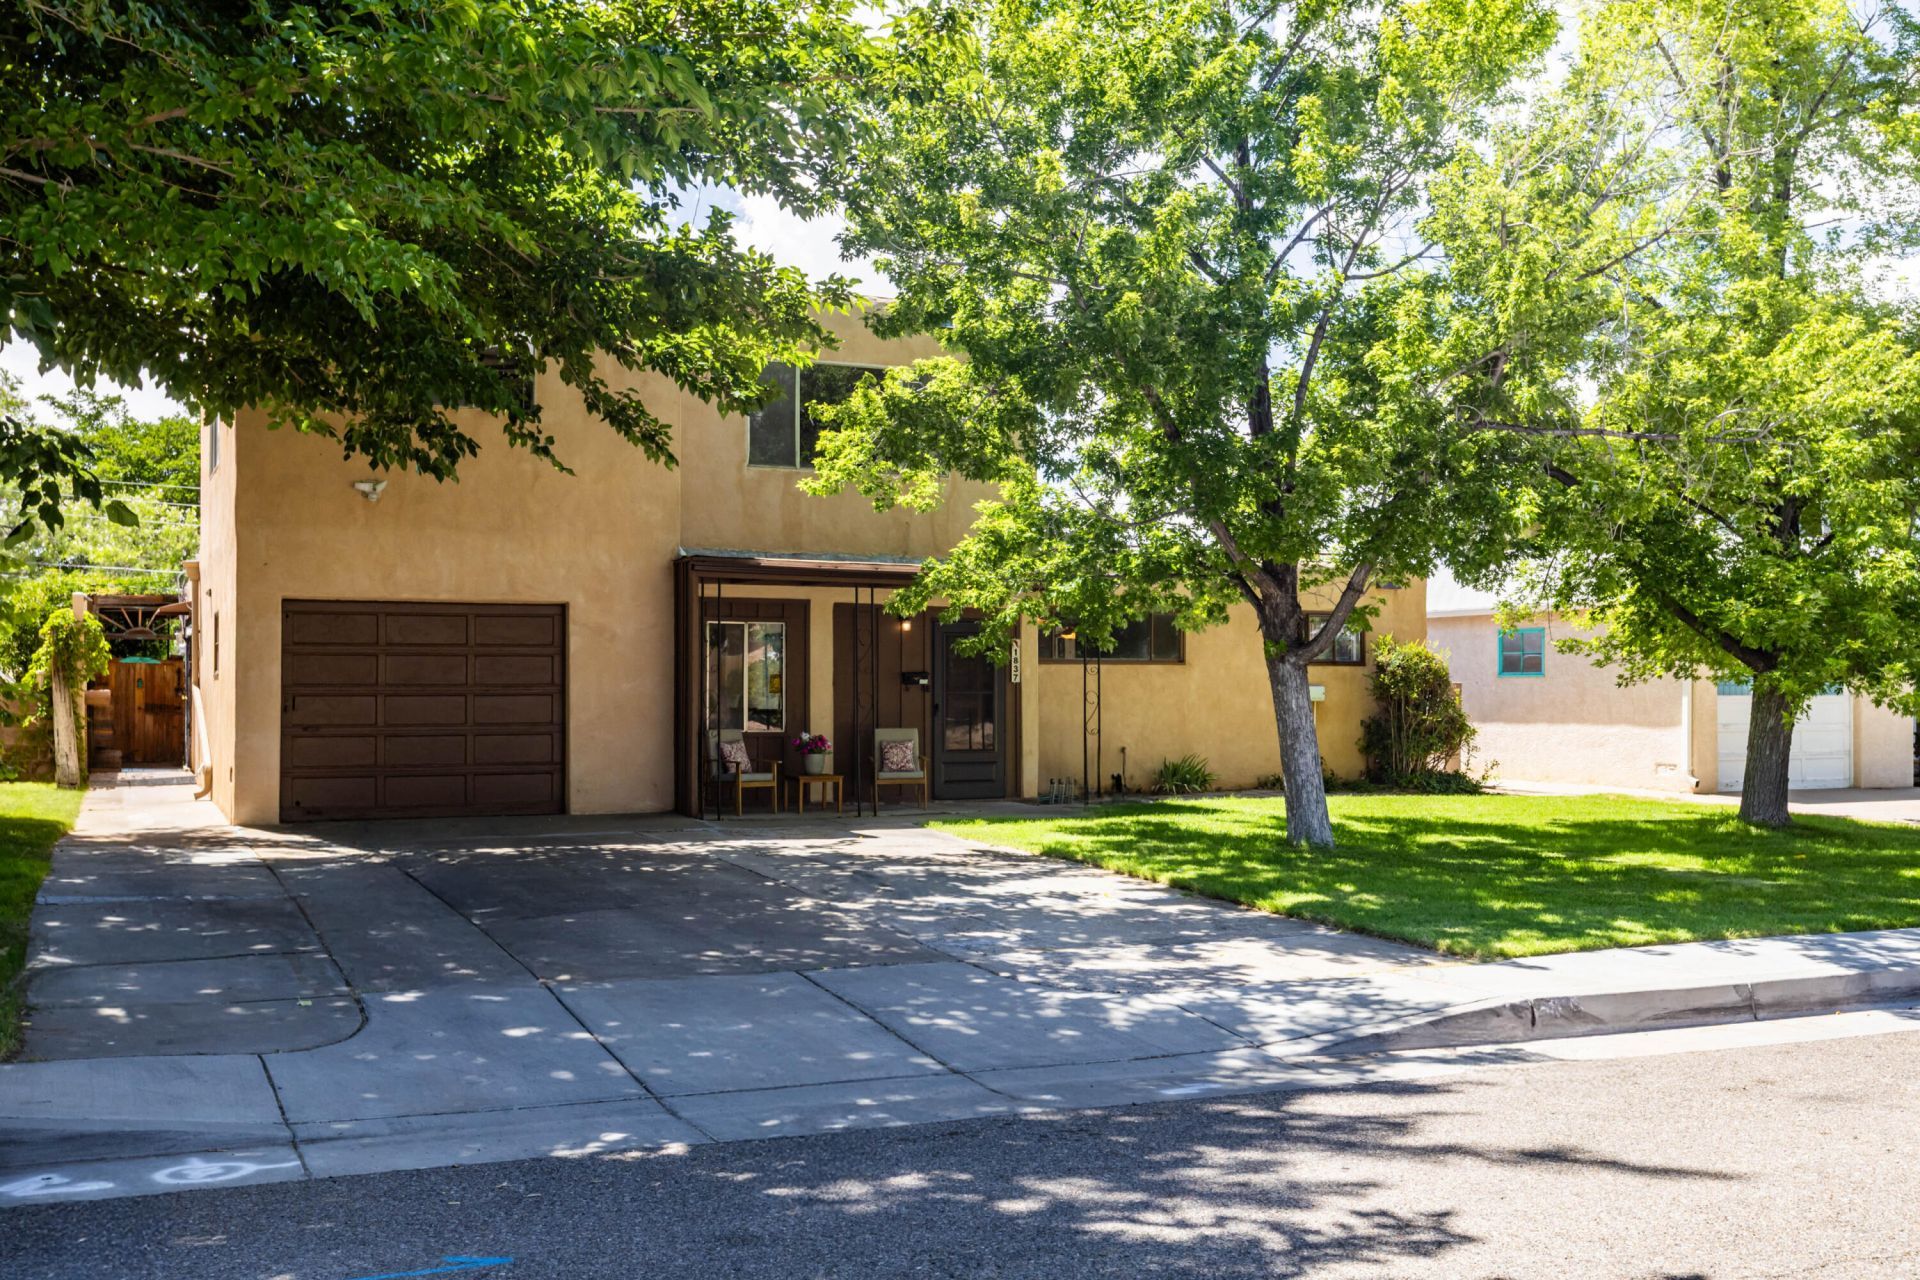
Every house has a story to tell. This happy home raised a family and witnessed many years of celebrations, every day dinners and lazy afternoons by the pool. It has been lovingly cared for by its family during their ownership for over 50 years! Inviting, shady front yard and sitting porch. Inside, Updated plank floors in living room with cozy fireplace. Formal dining overlooking the pool. Kitchen with tile floor overlooks backyard and pool. Playroom/den or office flex space adds another living room on main floor. 3 bedrooms and 1.75 baths on main floor. Primary bath updated with large walk-in shower. Upstairs find a great den with fireplace which could be 4th sleeping space, REC room, office etc. So many possibilities! TPO roof.
Property Features
Property Type: Residential - Single Family
Cooling: Evaporative Cooling
Fireplaces: 2
Heating: Forced Air
Lot Size: 0.14 Acres
Roof Type: Flat
Stories: 2.0
Taxes: $2,336
Year Built: 1958
Amenities
Ceiling Fan(s)
Separate/Formal Dining Room
Entrance Foyer
Home Office
Multiple Living Areas
Main Level Primary
Pantry
Shower Only
Separate Shower
Private Yard
Sprinkler/Irrigation
Feature Descriptions
Appliances: Dishwasher, Free-Standing Gas Range, Refrigerator
Exterior: Frame, Stucco
Fencimg: Wall
Fireplace: Wood Burning
Flooring: Carpet, Tile, Vinyl
Formal Dining: Yes
Laundry: Electric Dryer Hookup
Lot: Lawn, Sprinklers Automatic
Parcel#: 102105930807640210
Patio/Porch: Covered, Patio
Pool: Fiberglass, Gunite, In Ground, Pool Cover
Sewer: Public Sewer
Swimming Pool: Yes
Utilities: Electricity Connected, Natural Gas Connected, Sewer Connected, Water Connected
Water: Public
Window: Single Pane
Local Schools
High School: Manzano
Middle School: Jackson
Elementary School: Collett Park
Listed By / Shown By
Listed By
Agency Name: Vista Encantada Realtors, LLC
Agency Phone: (505) 884-0020
Shown By
Agent Name: Jahani Curl
Agent Phone: (505) 415-8888
Agency Title: Coldwell Banker Legacy

Estimate Your Payment
Estimated Payment
$ 1,075.70 per month $778.95 Principal & Interest $194.67 Property Tax $102.08 Homeowner's InsuranceChange Payment Information


Privacy Policy / DMCA Notice / ADA Accessibility


This site is hosted, designed and copyright
© 1994 - 2026 by
Delta Media Group, Inc. -- Patent Pending --
1837 June Street Ne | MLS# 1107213
This single family home located at 1837 June Street Ne, Albuquerque, NM 87112 is currently listed for sale with an asking price of $350,000. This property was built in 1958 and has 3 bedrooms and 2 full baths with 2032 sq. ft. June Street Ne is located in the Snow Heights Add subdivision. Search Snow Heights Add real estate on realestatenm.cblegacy.com today.